
Water Views

Address
175 Gaspesie Rd, Hearst, ON
Price
$ 2,299,900
Property Attributes
- ID#SM262828
- TypeSingle Family
- Listing Status Active
- MunicipalityHearst
- CityHearst
- NeighbourhoodHearst
- Postal CodeP0L 1N0
- StyleSingle Family Dwelling
- Year Built2005
- Price$ 2,299,900
- Bedrooms3+1
- Bathrooms2
- Half Bathrooms2
- Sqr Footage5008
- Lot Size66.4 Acres
Data Source:
RLP - CREA EN
Property Description
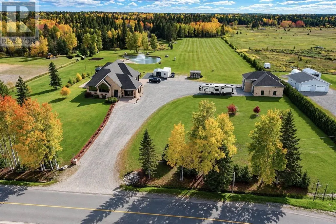
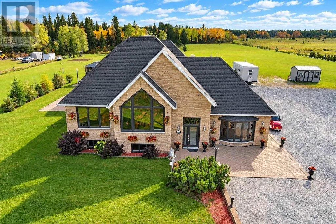
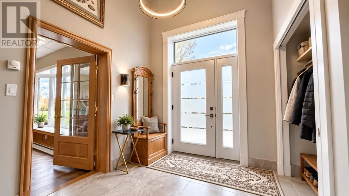
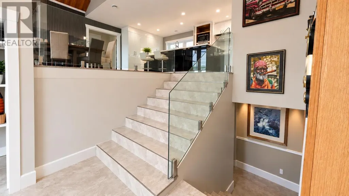
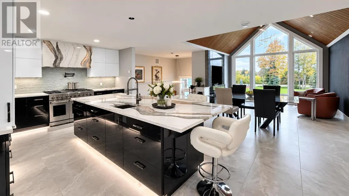
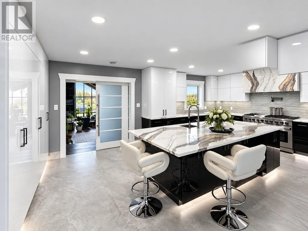
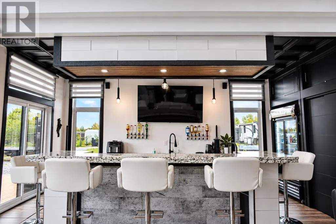
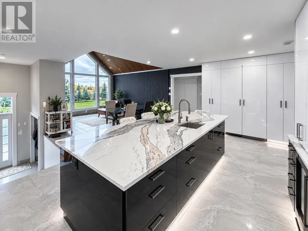
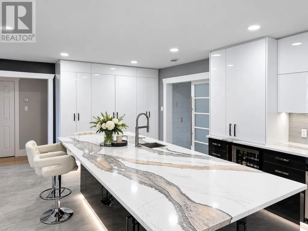
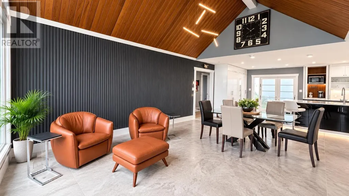
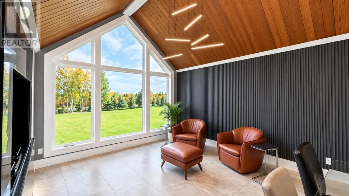
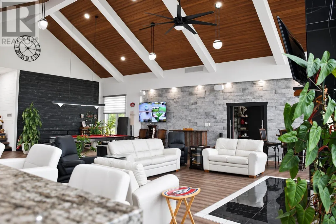
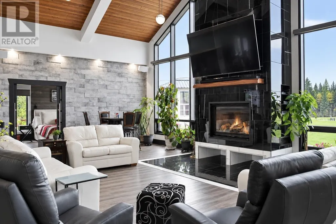
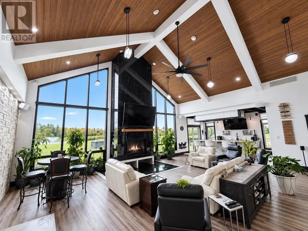
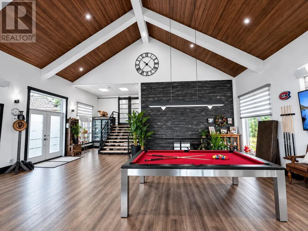
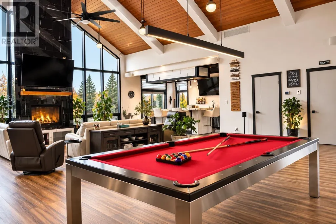
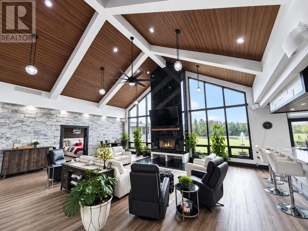
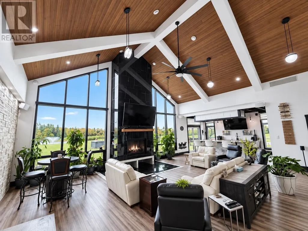
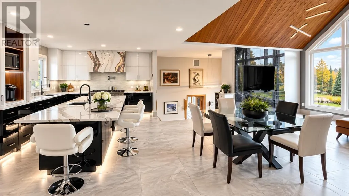
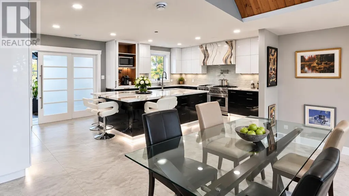
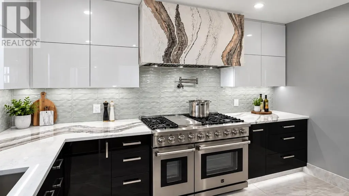
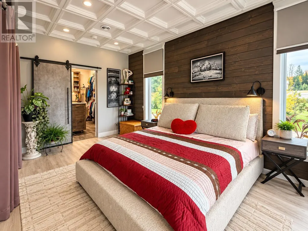
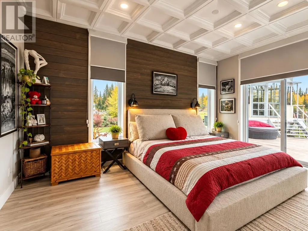
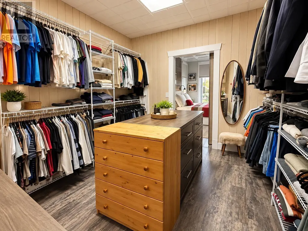
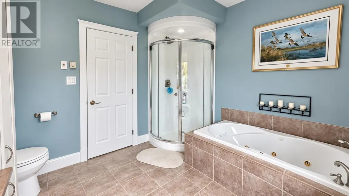
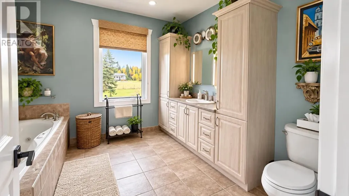
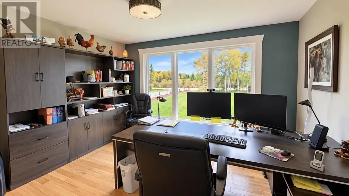
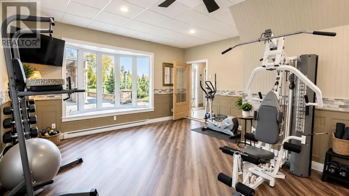
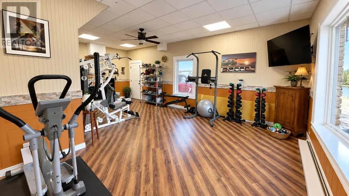
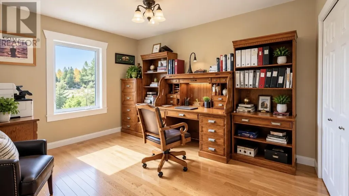
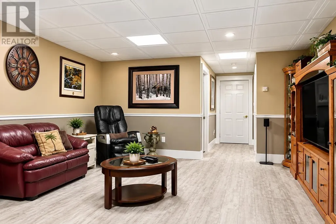
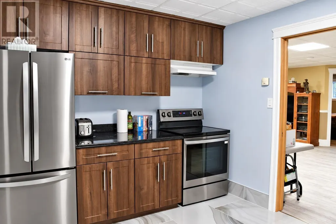
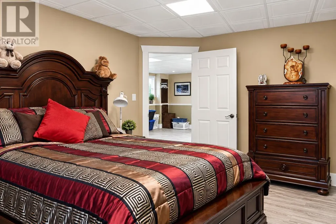
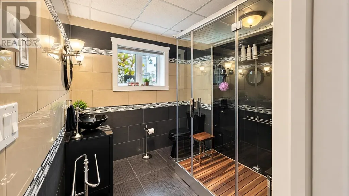
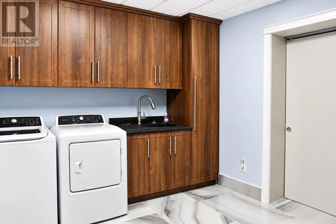
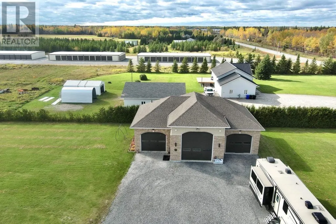
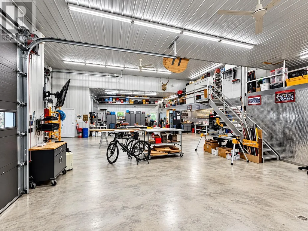
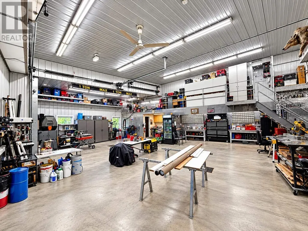
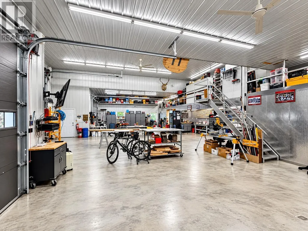
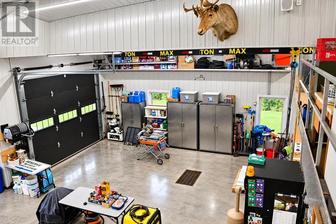
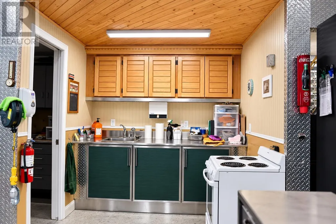
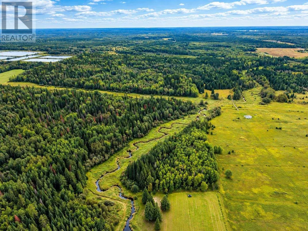
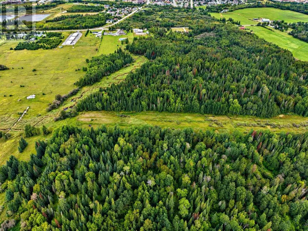
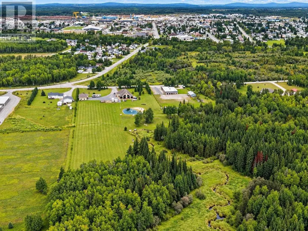
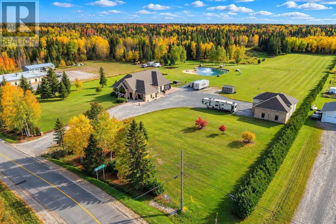
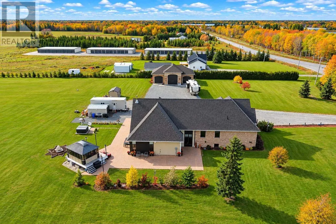
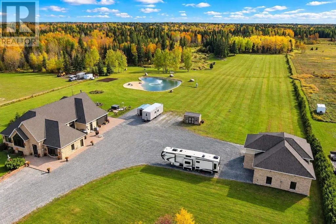
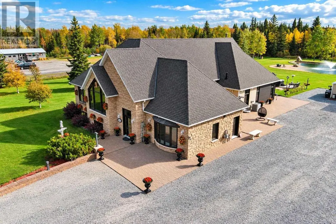
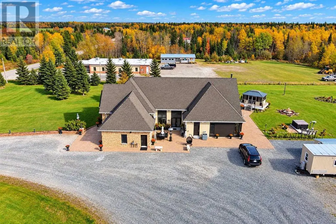
Where refined luxury meets the beauty of Northern Ontario! Just minutes from downtown Hearst, this extraordinary executive estate offers approximately 66 acres of privacy and sophisticated living. Beautifully reimagined with extensive upgrades and a spectacular 2,100 sq. ft. addition completed in 2021, featuring a breathtaking great room with 22-foot vaulted wood ceilings, exposed beams, walls of glass, and a stunning floor-to-ceiling fireplace. The newly completed 2026 luxury kitchen showcases exceptional craftsmanship, custom cabinetry, illuminated granite countertops and backsplash, commercial-grade gas range, and built-in refrigeration. Offering four bedrooms, two full and two half bathrooms, an expansive primary walk-in closet, dedicated main-level fitness room, and lower-level in-law suite potential with kitchenette at the entertainment bar. Additional highlights include fibre-optic internet, a 12-camera security system, integrated indoor/outdoor Sonos audio system, and extensive upgrades throughout. Outdoors, enjoy a heart-shaped spring-fed pond with beach and illuminated fountain, gazebo, natural creek, landscaped grounds, and private trails. An impressive 2,100 sq. ft. finished three-bay garage features in-floor heating, kitchenette, half bath, two 14-foot doors, one 16-foot door, and a one-ton overhead lifting system. A rare opportunity to own an exceptional Northern Ontario estate where luxury, privacy, and lifestyle come together!
General Features
| Terms | SALE |
|---|---|
| Neighbourhood | Hearst |
| Construction Style | Detached |
| Property Sub Type | Single Family |
| jumpId | 29405995 |
| Property Subtype French | Single Family Dwelling |
| Listing Type French | House |
| MLS | SM262828 |
| Appliances | Central Vacuum, Alarm System, Wet Bar , Stove, Dryer, Window Coverings, Washer |
| Architectural Style | Bi-level |
| Features | Ravine, Wet bar, Crushed stone driveway |
| Property Type | Single Family |
| Sewer | Septic System |
| Structure Type | Patio(s), Shed |
Interior Features
| Fireplace | yes |
|---|---|
| Living Area Range | 5008 sqft |
| Bedrooms | 3+1 |
| Basement | Finished |
| Basement Type | Full |
| Cooling Type | Air exchanger, Central air conditioning |
| Foundation Type | Poured Concrete |
| Heating Fuel | Natural gas |
| Heating Type | In Floor Heating |
| Beds | 4 |
| Total Baths | 2+2 |
| Total Baths | 2+2 |
| Total Half Baths | 2 |
Exterior Features
| Exterior Finish | Siding, Stone |
|---|---|
| Parking Type | Garage, Gravel |
Amenities
- Views
- New Construction
- Adult 55+
- Lease To Own
- No Strata Fees
- Furnished
- Primary On Main
- Air Conditioning
- Seller Finance
- Green
- Fixer Upper
- Horse
- Golf
- Fireplace
- Deck
- Garage
- Basement
- Pool

Property vs Single Family Average in P0L 1N0
Price
Year Built
In The Neighbourhood
Hearst
$ 259,000
- Type
- Single Family
- Size
- 1,100 SqFt
- Rooms
- 3 Beds + 1 Baths
Listed by: RE/MAX CROWN REALTY (1989) INC
Hearst
$ 299,000
- Type
- Single Family
- Size
- 2,000 SqFt
- Rooms
- 3 Beds + 2.5 Baths
Listed by: RE/MAX CROWN REALTY (1989) INC
Reduced
Hearst
$ 355,000
- Type
- Single Family
- Size
- 1,100 SqFt
- Rooms
- 3 Beds + 2 Baths
Listed by: RE/MAX CROWN REALTY (1989) INC
Hearst
$ 498,000
- Type
- Single Family
- Size
- 1,500 SqFt
- Rooms
- 5 Beds + 2 Baths
Listed by: RE/MAX CROWN REALTY (1989) INC
Hearst
$ 263,000
- Type
- Single Family
- Size
- 2,000 SqFt
- Rooms
- 2 Beds + 1.5 Baths
Listed by: RE/MAX CROWN REALTY (1989) INC
 Data provided by the Ontario Regional Technology & Information Systems. The information is deemed reliable, but is not guaranteed. Not intended to solicit buyers or sellers, landlords or tenants currently under contract.
The trademarks REALTOR®, REALTORS® and the REALTOR® logo are controlled by The Canadian Real Estate Association (CREA) and identify real estate professionals who are members of CREA. The trademarks MLS®, Multiple Listing Service® and the associated logos are owned