
Open House Sun, Sep 13th 02:00 PM - 04:00 PM - Price Reduction - Golf Course
Address
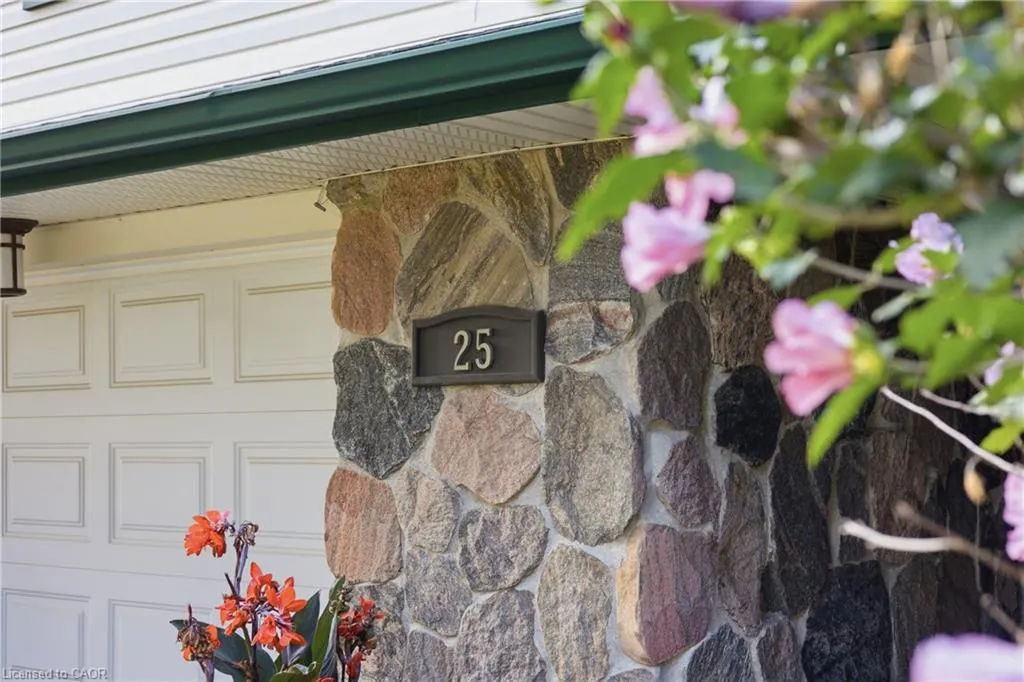
25 Alice Crescent, Petersburg, ON
Price
$ 999,000
Property Attributes
- ID#40856684
- TypeSingle Family
- Listing Status Conditional
- CityPetersburg
- Area6 - Wilmot Township
- Neighbourhood661 - Baden/Phillipsburg/St. Agatha
- Postal CodeN0B 2H0
- StyleSplit Level
- Year Built1969
- Taxes$ 6006
- Price$ 999,000
- Bedrooms4
- Full Bathrooms2
- Half Bathrooms1
- Sqr Footage2148
- Lot Size0.35 Acres
Data Source:
Ontario Regional (ITSO)
Property Description
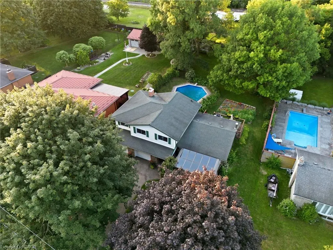
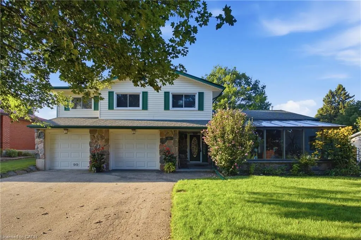
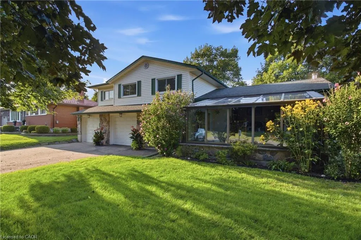
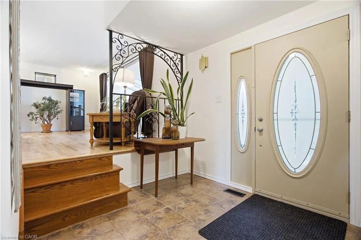
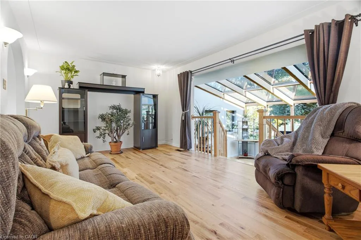
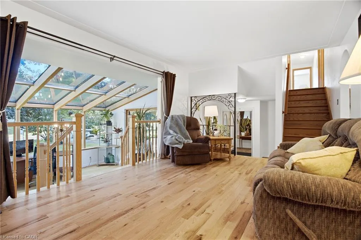
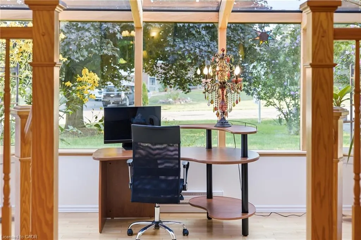
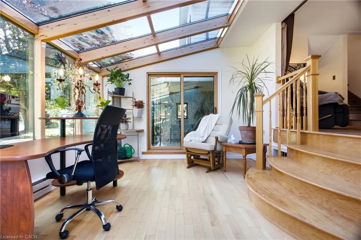
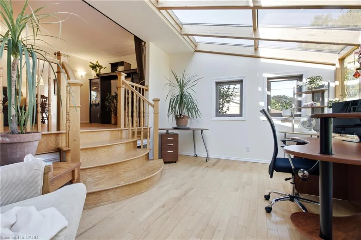
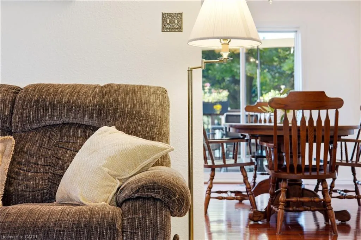
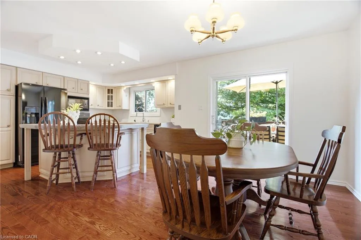
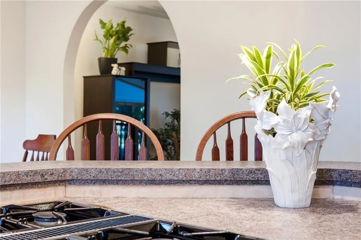
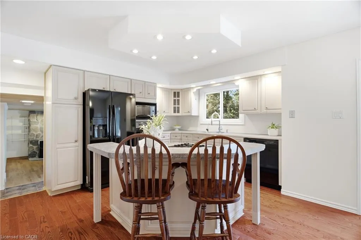
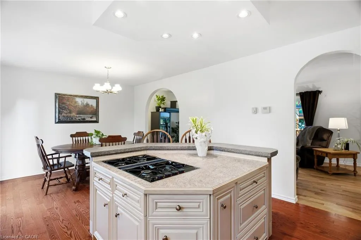
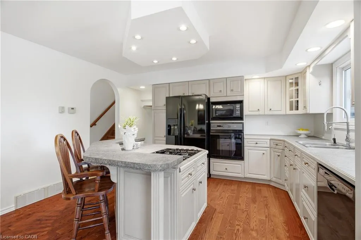
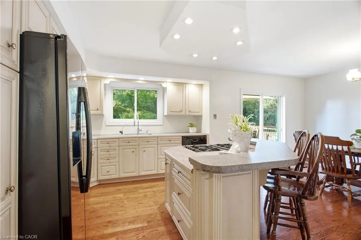
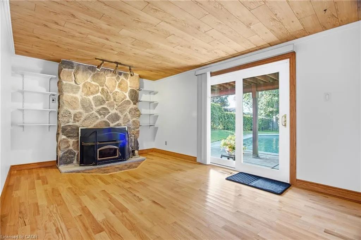
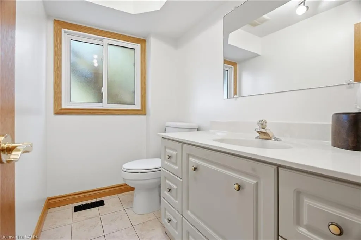
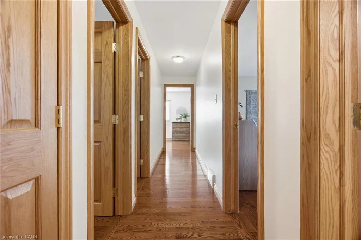
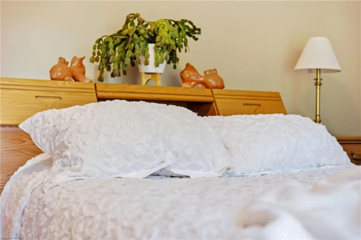
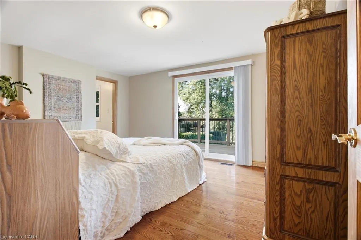
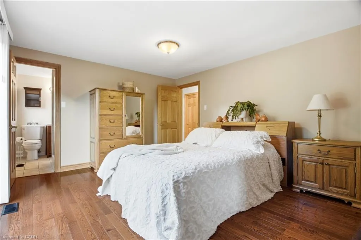
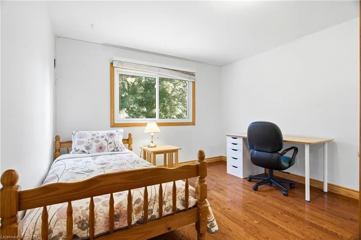
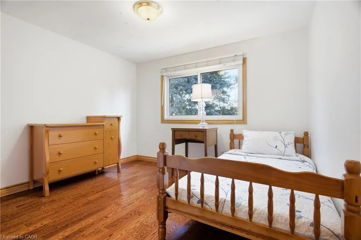
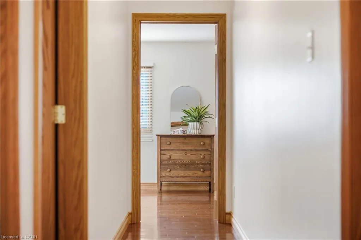
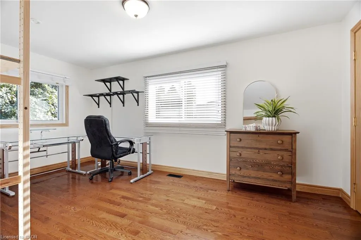
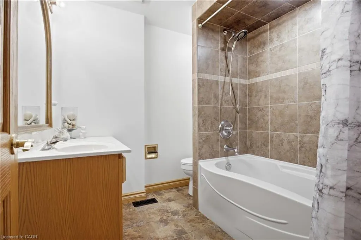
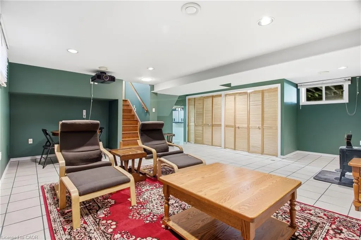
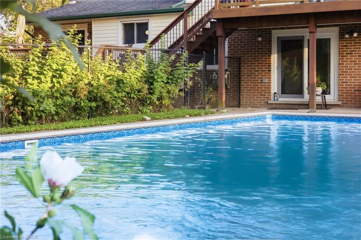
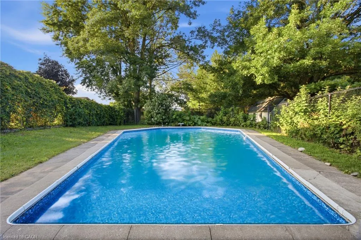
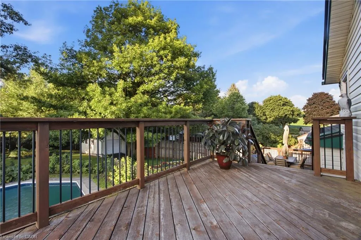
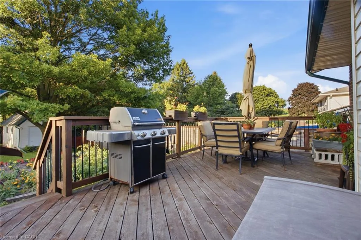
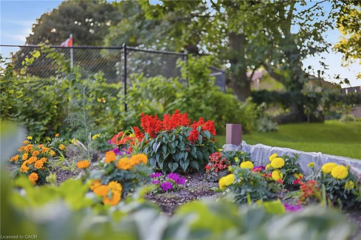
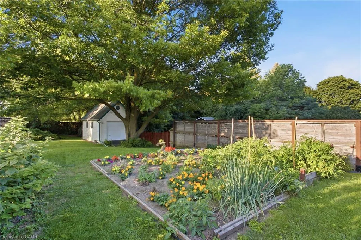
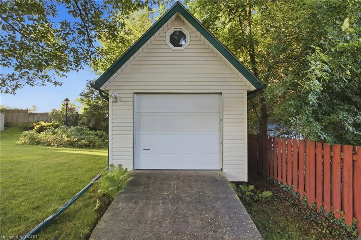
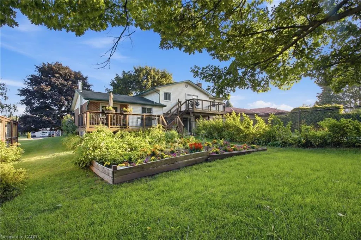
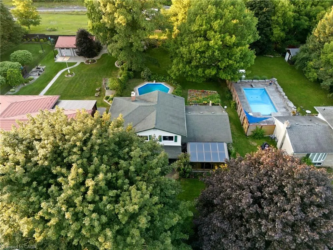
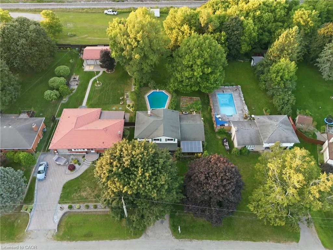
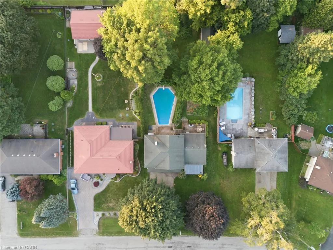
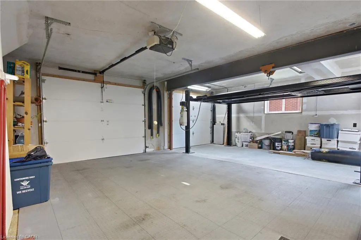
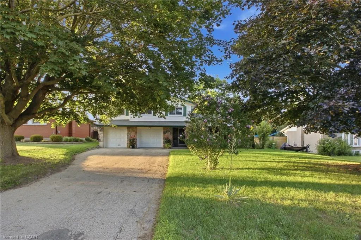
SPACE TO LIVE, PLAY & CREATE! Set on an impressive 0.354-acre lot in a rural setting just outside Kitchener, this 5-level side split offers the space a growing family has been looking for—inside and out! Featuring 4 bedrooms, 3 bathrooms, solid oak floors throughout and multiple living areas, there’s plenty of room for everyone to spread out. The main level welcomes you with a comfortable family room, while the second level features the kitchen and dining area, spacious living room and Four Seasons sunroom (2009). Upstairs are 4 generously sized bedrooms and a 4-pc bath. The primary is its own oasis with a 3-pc ensuite, walk-in closet and sliding doors to a private deck. The lower-level den is ideal for kids, hobbies or a home office, while the basement utility level offers excellent storage or gym space. Outside, the massive backyard delivers with an inground pool with brand-new liner (Aug. 2026), garden, expansive green space and two tiered decks. The oversized 2-car garage is a standout—one bay extends the full depth of the home, offering exceptional workspace for the hobbyist, woodworker, mechanic or DIY enthusiast, complete with gas heater. And don’t overlook the large backyard shed—the perfect future SHE SHED, creative space or extra storage! Major improvements include furnace & AC (2021), private well (2017; 178' deep, 18 GPM), septic system fully replaced (2007), garage & 4th bedroom addition (2007), and 35-year roof shingles (2007). Whole-home iron/sulfur and charcoal filtration plus reverse-osmosis drinking-water tap. Room for the family, room for the hobbies and an incredible property to enjoy it all! Offers welcome anytime.
| Price History | |
|---|---|
| 8/21/2026 | Listed $899,000 |
| 9/1/2026 | 11$999,000 |
General Features
| Living Area | 2148 |
|---|---|
| Sewer | Septic Tank |
| Heating | Forced Air,Natural Gas,Wood,Wood Stove |
| Cooling | Central Air |
| Roof | Asphalt Shing |
| Appliances | Water Heater Owned,Water Purifier,Dishwasher,Hot Water Tank Owned,Refrigerator,Stove |
| Zoning | Z2 |
| Garage Spaces | 2 |
| Patio/Porch Features | Deck |
| Architectural Style | Split Level |
| Pool Features | In Ground |
| Construction Materials | Brick Veneer,Stone,Stucco |
| Exclusions | Projector And Viewing Screen, Car Lift & Shelves In The Garage. |
| Year Built | 1969 |
| Stories Count | 3 |
| Property Subtype | Single Family Residence |
| County | Waterloo |
| New Construction | false |
| Property Type | Residential |
| Attached Garage | true |
| Garage Y/N | true |
| Other Structures | Shed(s) |
| Total Rooms | 16 |
| Full Baths | 2 |
| Status | Conditional |
| Directions | Notre Dame Dr. > Deerfield Ave. > Alice Cres. |
| City | Petersburg |
| Senior Community Y/N | false |
| Open Parking Spaces | 4 |
| MLS Area | 6 - Wilmot Township |
| Lot Size Units | Acres |
| Lot Size Square Feet | 15246 |
| Carport Y/N | false |
| Property Attached Y/N | false |
| MLS Area Minor | 661 - Baden/Phillipsburg/St. Agatha |
| Virtual Tour | https://unbranded.youriguide.com/25_alice_crescent_wilmot_on/ |
| Building Area Units | Square Feet |
| Standard Status | Active Under Contract |
| Year Built Source | Other |
Interior Features
| Interior Amenities | Central Vacuum |
|---|---|
| Basement | Walk-Up Access,Full,Finished |
| Total Fireplaces | 2 |
| Fireplace Features | Family Room,Wood Burning,Wood Burning Stove |
| Kitchen Level | Second |
| Air Conditioning Y/N | false |
| Heating Y/N | true |
| Window Features | Window Coverings |
| Fireplace Y/N | true |
| Above Grade Finished Area | 2148 |
| Half Baths | 1 |
| Laundry Features | In Basement |
| Total Bedrooms | 4 |
| Below Grade Finished Area | 505 |
| Main Level Bathrooms | 1 |
| Below Grade Finished Area Unit Type | Square Feet |
| Below Grade Finished Area Source | Other |
| Above Grade Finished Area Source | Other |
| Above Grade Finished Area Unit Type | Square Feet |
| Total Baths | 3 |
Exterior Features
| Fencing | Full |
|---|---|
| Parking Features | Attached Garage,Garage Door Opener,Asphalt |
| Lot Features | Rural,Rectangular,Ample Parking,Near Golf Course,Greenbelt,Highway Access,Landscaped,Library,Open Spaces,Park,Place of Worship,Playground Nearby,Public Transit,Quiet Area,Rec./Community Centre,School Bus Route,Shopping Nearby,Trails |
| Water Source | Community Well,Drilled Well |
| Total Parking | 6 |
| Inclusions | Central Vac,Dishwasher,Garage Door Opener,Hot Water Tank Owned,Pool Equipment,Refrigerator,Stove,Window Coverings,Stack Of Rough-Cut White Cedar Planks In Shed - To Finish Off The Tall Fence On East Side. large U-Shaped Workbench In The Shed. large Black Rubber Hoses Between The Garage Doors - These Are For The Exhaust Holes In The Smaller Door For Working On A Running Car. kreepy Krawly Pool Floor Cleaner And Pool Cover. bbq |
| Lot Size Area | 0.35 |
| Foundation Details | Concrete Block |
| Building Area Total | 2653 |
| Lot Dimensions | 75 x 205 |
| Lot Size Acres | 0.35 |
| Frontage Length | 75.00 |
| Frontage Type | South |
| Lot Size Source | GeoWarehouse |
| Waterfront Y/N | false |
| Covered Spaces | 2 |
| Other Equipment | Pool Equipment |
| Crops Included Y/N | false |
Amenities
- Foreclosure
- Views
- Short Sale
- New Construction
- Adult 55+
- Lease To Own
- No Strata Fees
- Furnished
- Primary On Main
- Air Conditioning
- Seller Finance
- Green
- Fixer Upper
- Horse
- Golf
- Fireplace
- Deck
- Garage
- Basement
- Pool
 Data provided by the Ontario Regional Technology & Information Systems. The information is deemed reliable, but is not guaranteed. Not intended to solicit buyers or sellers, landlords or tenants currently under contract.
The trademarks REALTOR®, REALTORS® and the REALTOR® logo are controlled by The Canadian Real Estate Association (CREA) and identify real estate professionals who are members of CREA. The trademarks MLS®, Multiple Listing Service® and the associated logos are owned
Data provided by the Ontario Regional Technology & Information Systems. The information is deemed reliable, but is not guaranteed. Not intended to solicit buyers or sellers, landlords or tenants currently under contract.
The trademarks REALTOR®, REALTORS® and the REALTOR® logo are controlled by The Canadian Real Estate Association (CREA) and identify real estate professionals who are members of CREA. The trademarks MLS®, Multiple Listing Service® and the associated logos are owned